Luxury Country Home Design in Nigeria: 5-Bedroom Duplex with Boys’ Quarters, Pool & Obi Pavilion (NXG003ED025)
Welcome to NextGen Structures, where your dream building project comes to life!
At NextGen Structures, we offer professional architectural design, structural engineering and building construction services across Nigeria.
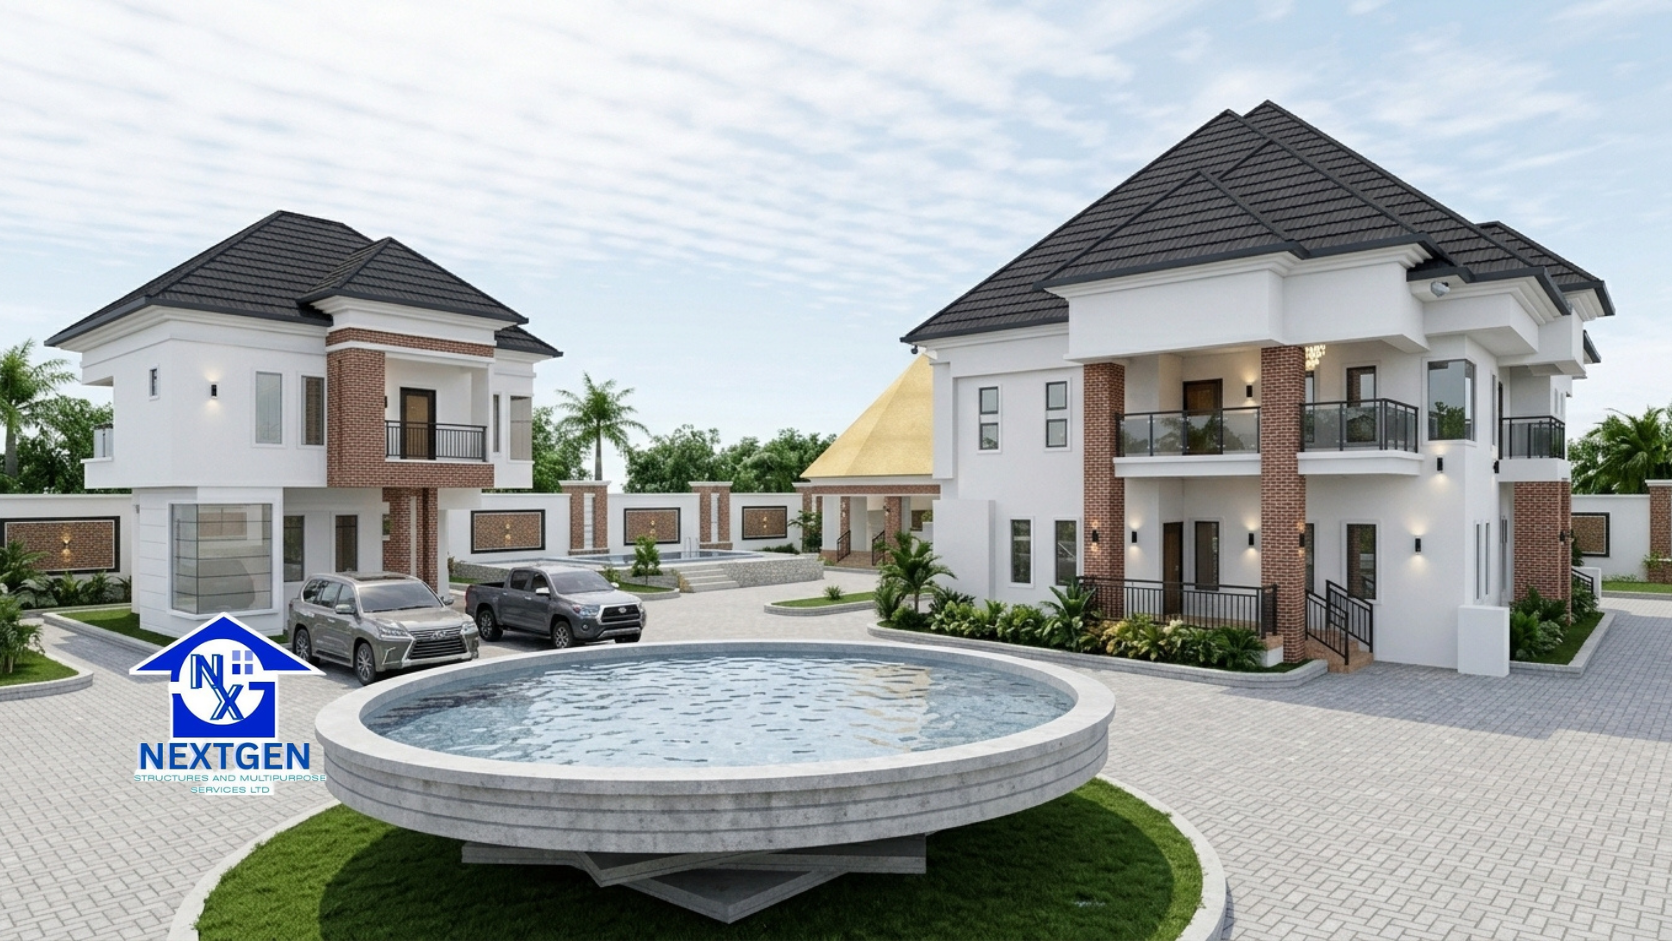
Today, we present our luxury country home design (Plan ID: NXG003ED025), a complete residential development planned for a spacious 200ft × 200ft plot of land. This concept combines a five-bedroom luxury duplex, a One-storey boys’ quarters, a security house, a self-contained accommodation unit, a swimming pool, a water fountain, a traditional Obi-inspired outdoor pavilion with a thatched roof, ample parking and beautifully landscaped grounds.


Designed for homeowners who desire privacy, comfort, luxury and space, this country home brings the main residence and supporting facilities together in one carefully planned compound. It is an excellent choice for anyone searching for a luxury country home design in Nigeria, a five-bedroom mansion with boys’ quarters, or a complete residential estate with recreational facilities.
Design Overview
- Plan ID: NXG003ED025
- Design Type: Complete Luxury Country Home
- Main Building: 5-Bedroom Duplex
- Land Size: 200ft × 200ft
- Main Duplex Length: 20m
- Main Duplex Width: 14.5m
- Boys’ Quarters Length: 8m
- Boys’ Quarters Width: 7m
A 200ft × 200ft plot is about 3,716 square metres, roughly the size of eight standard 50ft × 100ft plots. This makes the design ideal for families who want a private estate with room for recreation and entertainment. Not sure which plan suits your land? Read our guide on how to choose the right house plan for your land in Nigeria.
Main Duplex Floor Plan
Ground Floor
- Entrance porch
- Foyer
- Main lounge
- Dining area
- 2 ensuite bedrooms
- Kitchen
- Store
- 2 staircases
- Circulation areas
First Floor
- 2 ensuite bedrooms
- Master suite
- Private lounge
- Private office
- Circulation areas
Boys’ Quarters Floor Plan
Ground Floor
- Entrance porch
- Living room
- Dining area
- Kitchen
- Veranda
First Floor
- 3 ensuite bedrooms
- Porch
- Circulation areas
Wondering whether you need a boys’ quarters on your property? See our article on boys’ quarters (BQ) design, layout ideas and whether you need one.
Additional Residential Facilities
- Security house with 1 ensuite bedroom
- Separate self-contained accommodation with 1 ensuite bedroom and kitchen
Outdoor and Recreational Features
- Swimming pool
- Decorative water fountain
- Traditional Obi-inspired outdoor pavilion with a thatched roof (an Igbo-style open space for relaxing, hosting guests and family gatherings)
- Ample parking space
- Well-landscaped compound
- Dedicated outdoor relaxation areas
Our landscaping, exterior design and construction services cover the pool, fountain, pavilion, parking and compound landscaping, so the whole estate is delivered by one team.
What the Building Plan Package Includes
The building plan package can be developed to include the drawings required for proper construction, depending on the package you select:
- Architectural drawings
- Structural drawings
- Mechanical and plumbing drawings
- Electrical drawings
- Site layout plan showing the main duplex, boys’ quarters, security house, additional accommodation, swimming pool, fountain, pavilion, parking and landscaping
Building Plan Quality: Working drawings and detailed construction drawings. To understand why both sets matter, read architectural vs structural drawings: why you need both before building your house.
Delivery: PDF delivered by email or WhatsApp. Printed copies are available with doorstep delivery, subject to location and delivery arrangements.
Cost of Constructing a Luxury Country Home in Nigeria
Anyone planning a building project should understand the financial commitment before construction begins.
For a complete country home of this scale, the cost depends on the final architectural and engineering drawings, site conditions, material specifications, quality of finishes, labour costs and external works. The main buildings, swimming pool, fountain, landscaping, parking areas and other external facilities should all be assessed as part of the overall development.
We help clients plan through a Bill of Quantities (BOQ), which sets out the materials and labour required and supports more informed budgeting. Learn more in our guide: What Is a Bill of Quantities (BOQ) and Why You Need One Before You Build. You can also read about the hidden costs when building a house in Nigeria and the cost of building a duplex in Nigeria, stage by stage.
For a BOQ and estimate tailored to your site, chat with us on WhatsApp.
Price of This Country Home Building Plan
The price depends on the scope of drawings required and the delivery method selected. Contact NextGen Structures to discuss your requirements and receive pricing for this luxury country home design.
Before You Build
A project this size needs careful preparation. These guides will help:
- How to Buy Land in Nigeria Safely: 7 Checks to Make Before You Build
- Land survey cost in Nigeria, and what you get (our professional land surveying services are available)
- How Long Does It Take to Build a House in Nigeria?
Frequently Asked Questions
What is the plan ID of this luxury country home design?
The plan ID is NXG003ED025. Quote it when you contact us on WhatsApp so we can respond faster.
What plot size is needed for this luxury country home design?
The design is planned for a 200ft × 200ft plot, which is about 3,716 square metres.
Does the design include boys’ quarters?
Yes. It includes a two-storey boys’ quarters with a living room, dining area, kitchen, veranda and 3 ensuite bedrooms, plus a separate security house and a self-contained accommodation unit.
Can the plan be adjusted to suit my needs?
Yes. The design can be developed and adjusted to your requirements, site conditions and budget.
Do you build in my location?
Yes. We design and construct projects across Nigeria, and our team travels for on-site supervision as required.
Is NextGen Structures a registered company?
Yes. NextGen Structures and Multipurpose Services Ltd is duly registered with the Corporate Affairs Commission (CAC).
Build Your Luxury Country Home with NextGen Structures
Planning to build a luxury country home, mansion or private residential estate in Nigeria? Let NextGen Structures help you transform your vision into a professionally planned building project.
Request Country Home Design NXG003ED025 on WhatsApp
Explore more house plans and architectural designs, browse our duplex plans, see all our services, view our projects, or contact us today.
NextGen Structures and Multipurpose Services Ltd.
Where innovation meets engineering.
Related Posts
- 6 Bedroom Duplex House Plan | NextGen Structures (NXG040FD026)
- 5 Bedroom Duplex House Plan | NextGen Structures (NXG056ED022)
- 4 Bedroom Duplex House Plan | NextGen Structures (NGS-K-002-25)
- 5-Bedroom Luxury Duplex Design
- Modern Luxury Duplex House Design in Nigeria