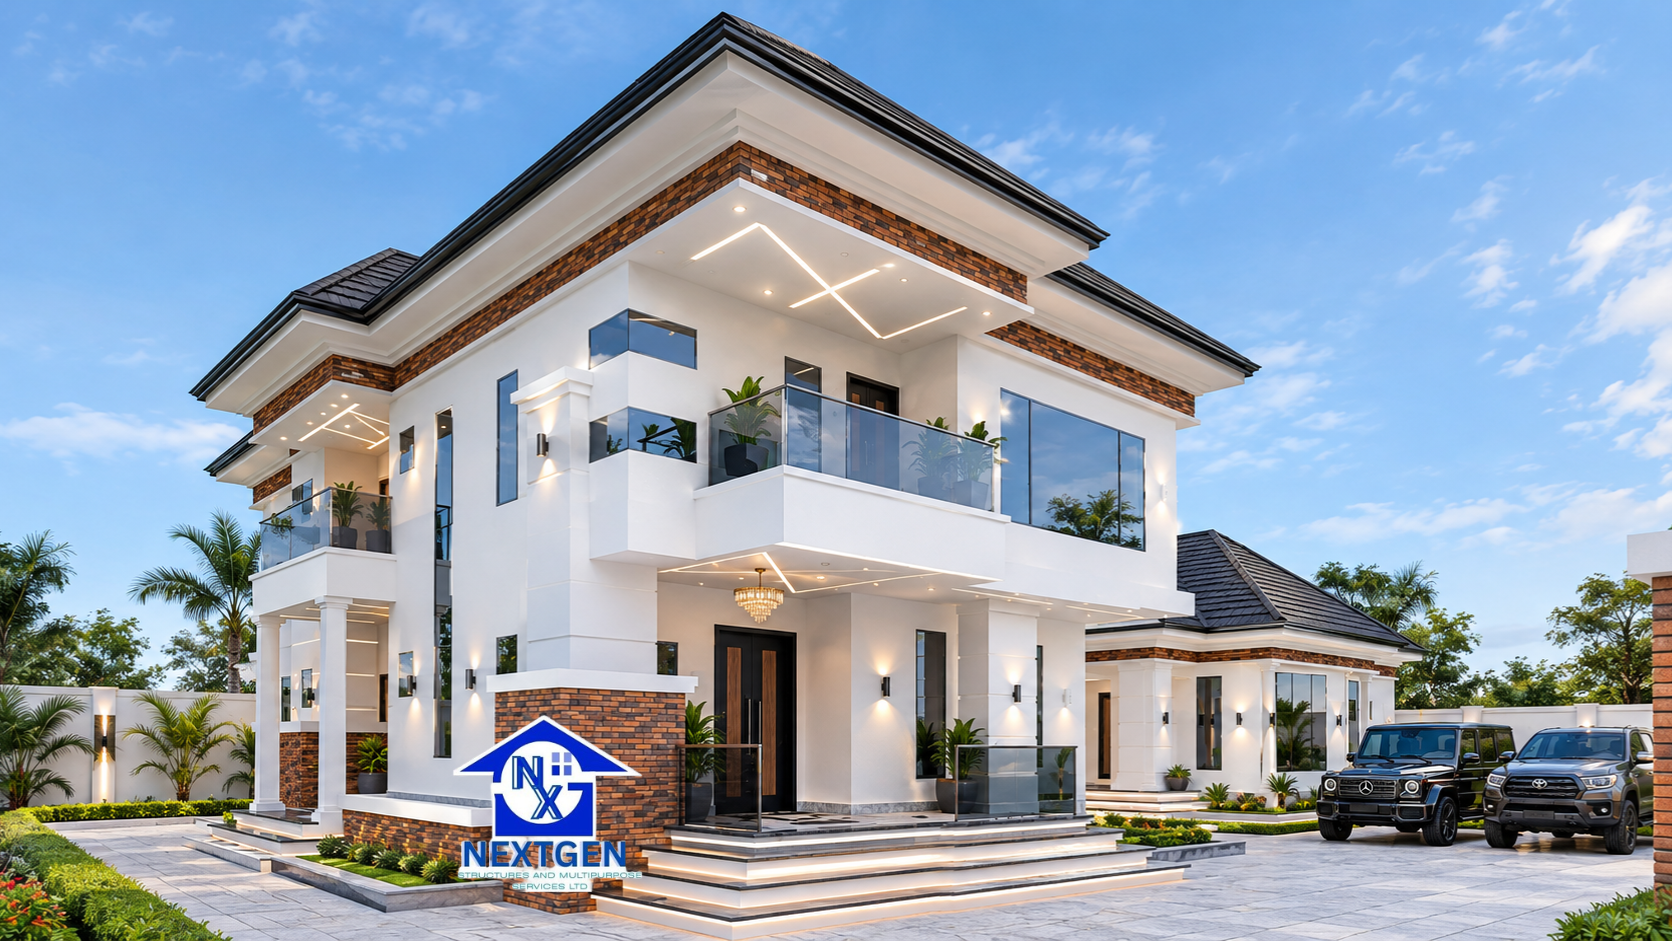
PLAN ID: NXG066ED026

This modern Nigerian duplex design provides spacious living areas, private bedrooms, entertainment spaces and practical service areas, making it an excellent choice for a contemporary family home.
Ground Floor
- Elegant Entrance Porch
- Spacious Foyer
- Home Office
- Visitors’ WC
- Main Family Lounge
- En-suite Visitors’ Bedroom
- Dining Area
- Modern Kitchen
- Laundry Room
- Pantry
First Floor
- Private Lounge
- 3 En-suite Bedrooms
- Spacious Master Bedroom
- Cinema Room
- Balconies
Project Specifications
Total Floor Area: 315 sqm
Recommended Average Land Size: 80 ft × 150 ft
Designed for Modern Family Living
Every space has been carefully considered to provide comfortable family living, privacy and functionality. From the welcoming foyer and spacious family lounge to the private upper-floor lounge, en-suite bedrooms and cinema room, this home is designed to meet the needs of a modern family.
The generous 315 sqm floor area provides an excellent combination of living, entertainment and service spaces while maintaining a practical residential layout.
Looking to Build a Similar Home?
Whether you already have land or are still planning your project, our team can help you with architectural design, building planning and construction from concept to completion.
Have a project in mind? Contact Nextgen Structures today to discuss your building project.