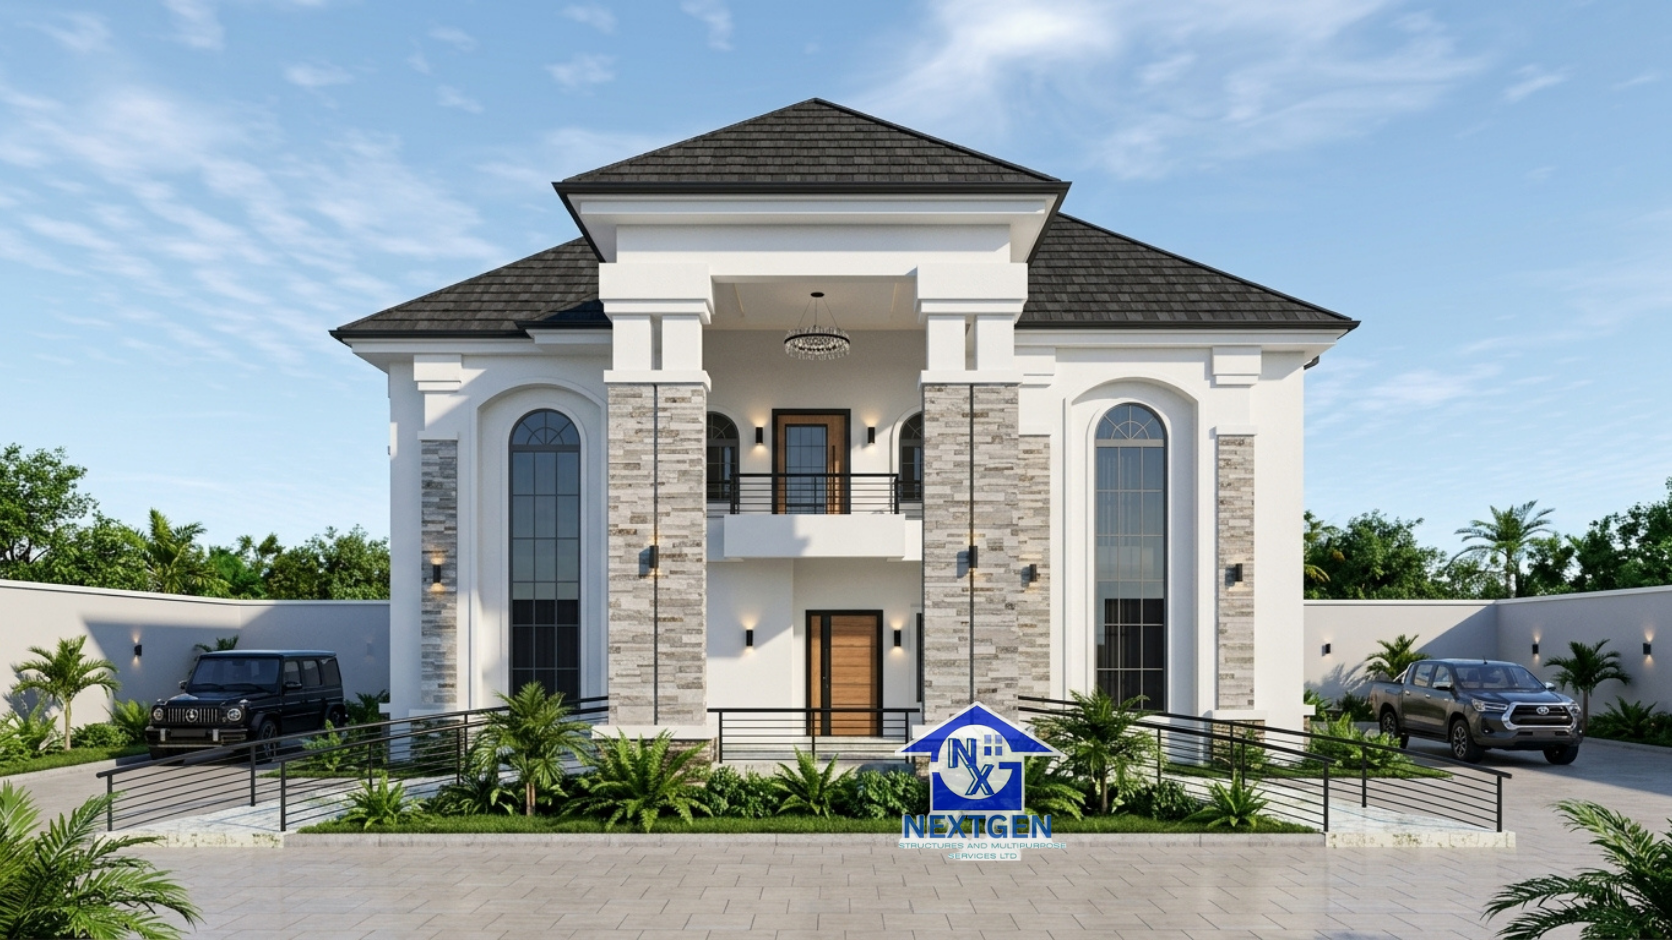
PLAN ID: NXG034ED026

Ground Floor
The ground floor is carefully designed for comfortable family living and everyday convenience:
- Entrance Porch
- Foyer
- Visitors’ WC
- Main Family Lounge
- 2 En-suite Bedrooms
- Dining Area
- Kitchen
- Laundry
- Pantry
First Floor
The first floor provides additional private and relaxation spaces:
- Private Lounge
- 2 En-suite Bedrooms
- Master Bedroom
- Balconies
Project Details
Property Type: 5-Bedroom Duplex
Total Floor Area: 320 sqm
Recommended Land Size: 80 ft × 150 ft
Design Style: Modern Luxury Residential
Number of Bedrooms: 5
Designed for Modern Family Living
Every space in this duplex has been thoughtfully planned to provide a balance between luxury, functionality, privacy, and comfort. From the welcoming entrance foyer and spacious family lounge to the private first-floor lounge, en-suite bedrooms, master suite, and balconies, the design is ideal for families looking for a sophisticated modern home.
At Nextgen Structures, we provide professional architectural design, building planning, and construction solutions tailored to your needs.
Ready to Build Your Dream Home?
Let Nextgen Structures help you turn your vision into a beautifully designed and professionally executed home.
Contact us today to discuss your project.