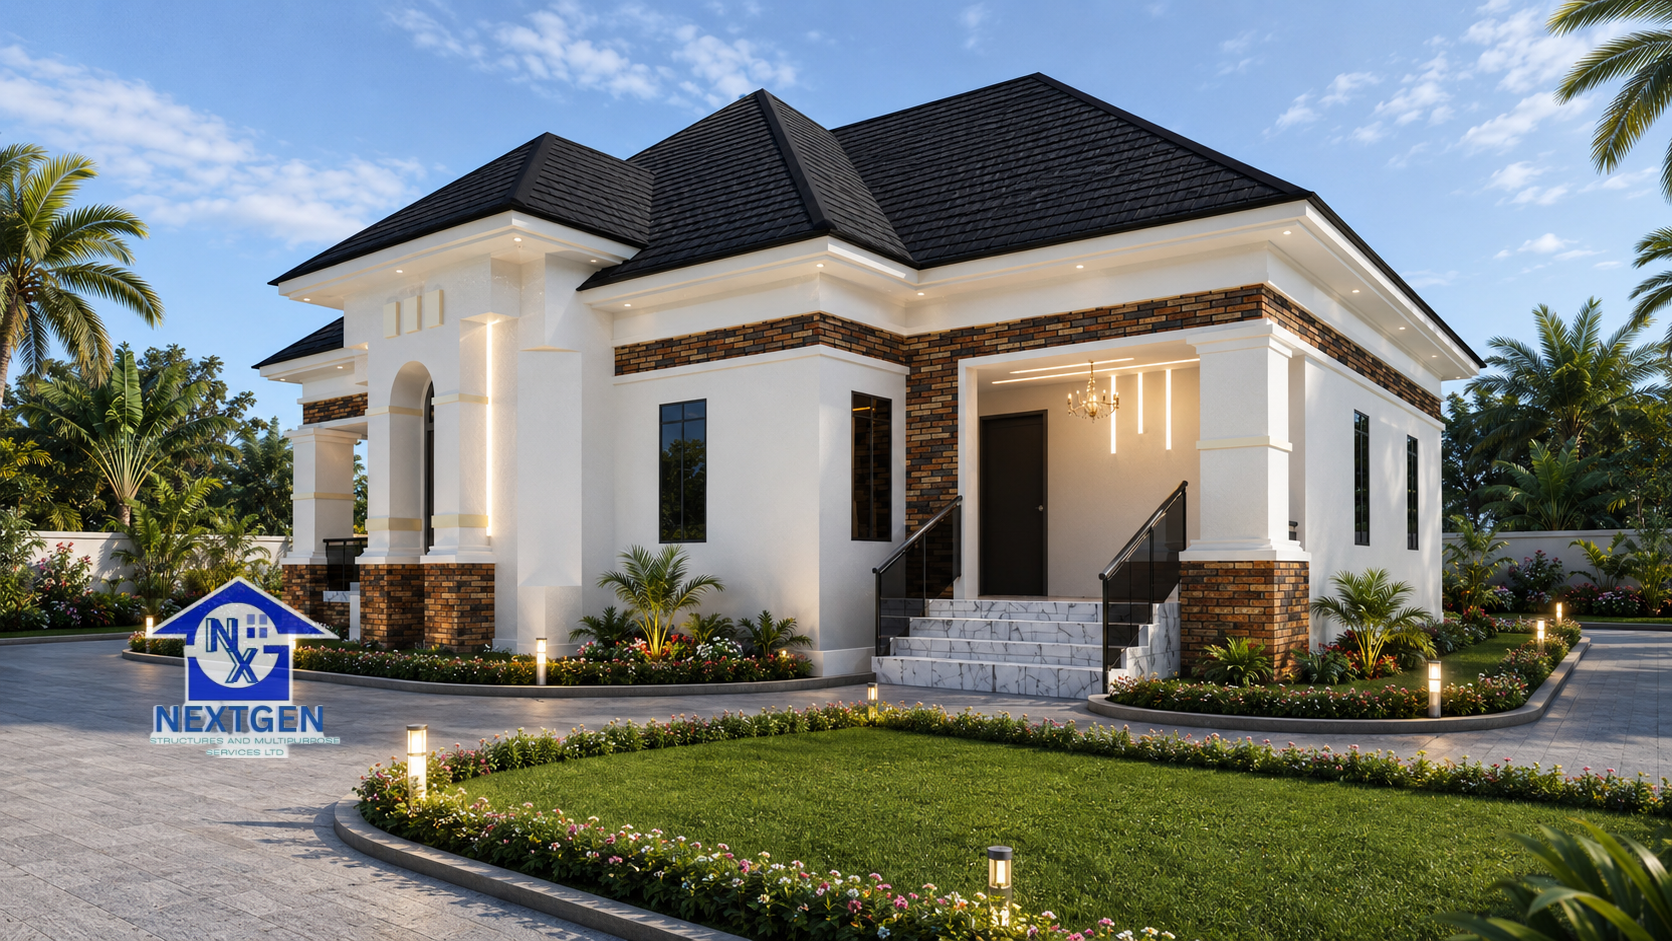

3-Bedroom Bungalow Design [PLAN ID]: 264 m² on a 70 x 100 ft Plot
If you like single-storey living but want a bit more space, this larger version of our three-bedroom bungalow gives you 264 square metres on the same 70 x 100 ft plot. It keeps the ensuite bedrooms and entertaining spaces, with 19 square metres more floor area than our 245 m² design.
Key Specifications
- Plan ID: NXG018CB026
- Type: 3-bedroom bungalow
- Bedrooms: 3, all ensuite (two ensuite bedrooms and a master suite)
- Building size: 264 square metres
- Land required: 70 x 100 ft plot
- Levels: Single storey
Layout
- Seat-out
- Foyer
- Family living room
- Bar
- Dining area
- Kitchen
- Kitchen veranda
- Two ensuite bedrooms
- Master bedroom suite
Which Version Should You Choose?
- Choose the 245 m² design if you want a more compact build and a lower construction cost.
- Choose this 264 m² design if you want more breathing room in the layout and are comfortable with a slightly larger budget.
Both fit a 70 x 100 ft plot, so the choice comes down to space and cost. A larger floor area uses more materials and labour, so the bigger plan will cost more to build.
Why Choose This Bungalow Design?
- Single-level living: easy movement for children and elderly relatives.
- Ensuite bedrooms: every bedroom has its own bathroom.
- Entertainment ready: the bar, dining area and living room suit hosting.
- Practical outdoor service area: the kitchen veranda handles cooking and household tasks.
Build with NextGen Structures Ltd
We can build this plan as shown or adjust it to your needs, your plot and your budget, with our architectural design, building construction and project management services. See our completed projects.
Chat with us on WhatsApp | Contact us online | Call +234 705 395 8700 |
Email nextgenstructuresltd@gmail.com
Planning your budget? Get our free cost estimate guide on WhatsApp. You can also read our guide on choosing a plan for your plot size or browse all bungalow plans.