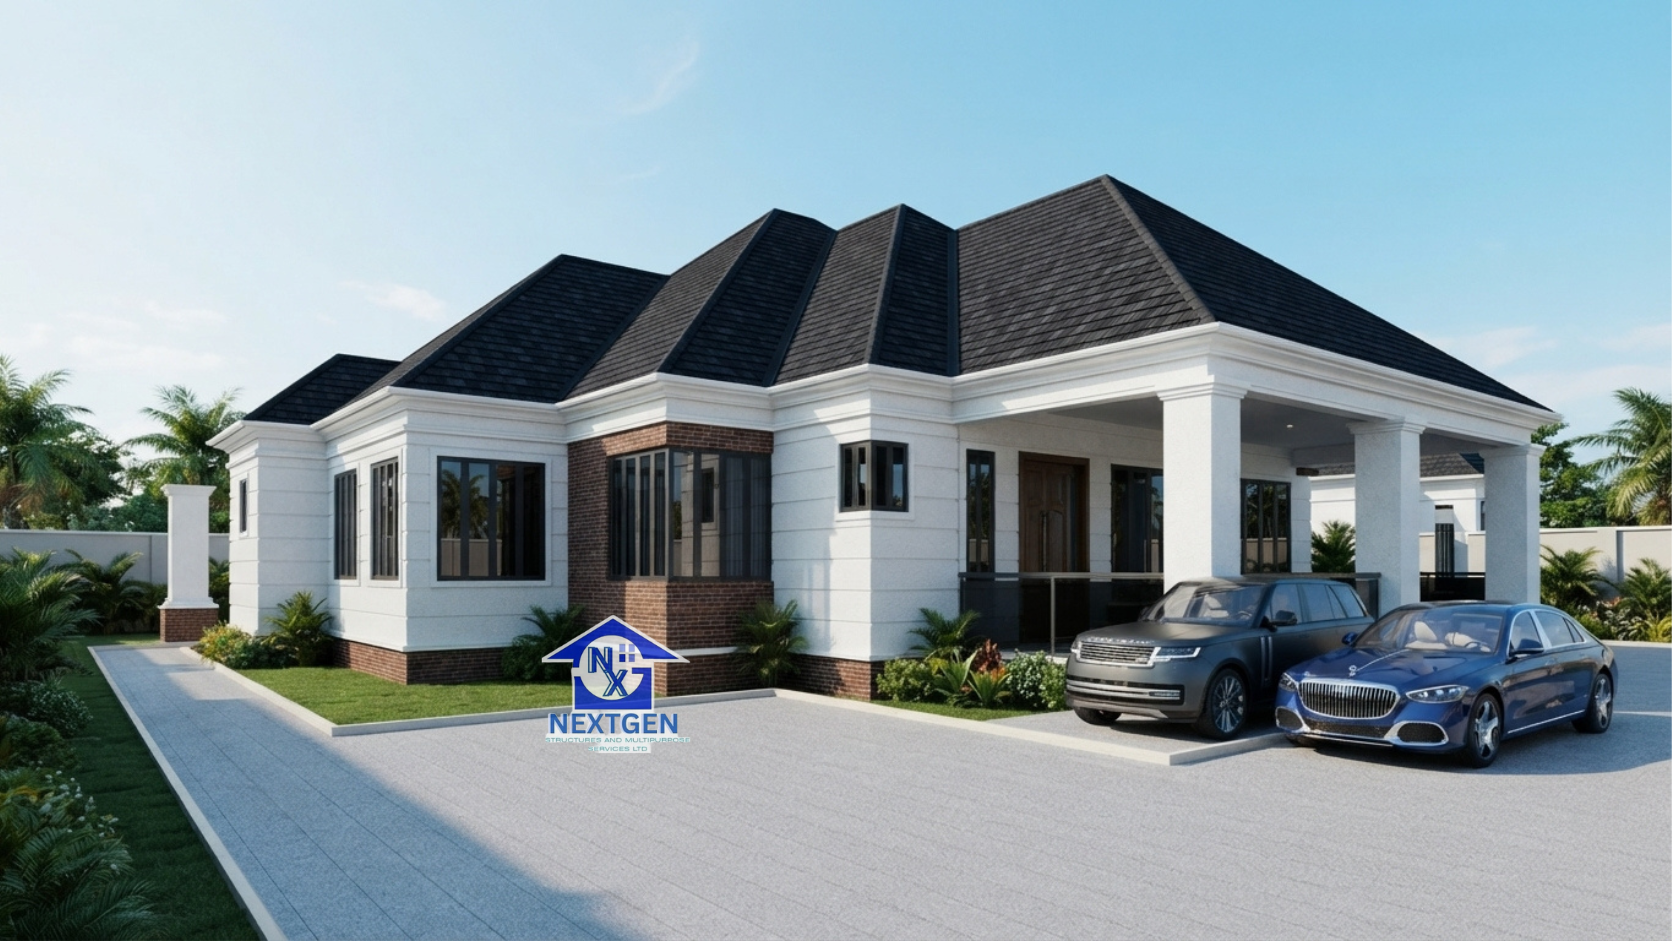
It may be possible, but never without a structural assessment first.
Many owners build a bungalow and later want more space. The answer to “can I add a floor?” is: it depends on what is already in the ground and in the walls.
What decides whether it is safe
- The foundation: was it designed to carry an extra floor?
- Columns and beams: are they strong enough for the added load?
- Materials and workmanship: weak concrete or poor blockwork limits what is possible
- Original drawings: these show what the structure was designed for
What an engineer will check
A structural engineer inspects the building, reviews the drawings if available and calculates whether the structure can take the load. If not, strengthening work may be needed.
Why you should never guess
Adding a floor to a structure that cannot carry it risks cracks, settlement or even collapse.
The better approach: plan ahead
If you may want a second floor later, say so before building. The foundation and columns can then be designed for the extension from day one.
If you need more space now
A duplex may suit your plot better. Compare options in our guide on duplex vs bungalow design and browse our duplex plans.
Our structural engineering team can assess your building. Contact us before you start any work.