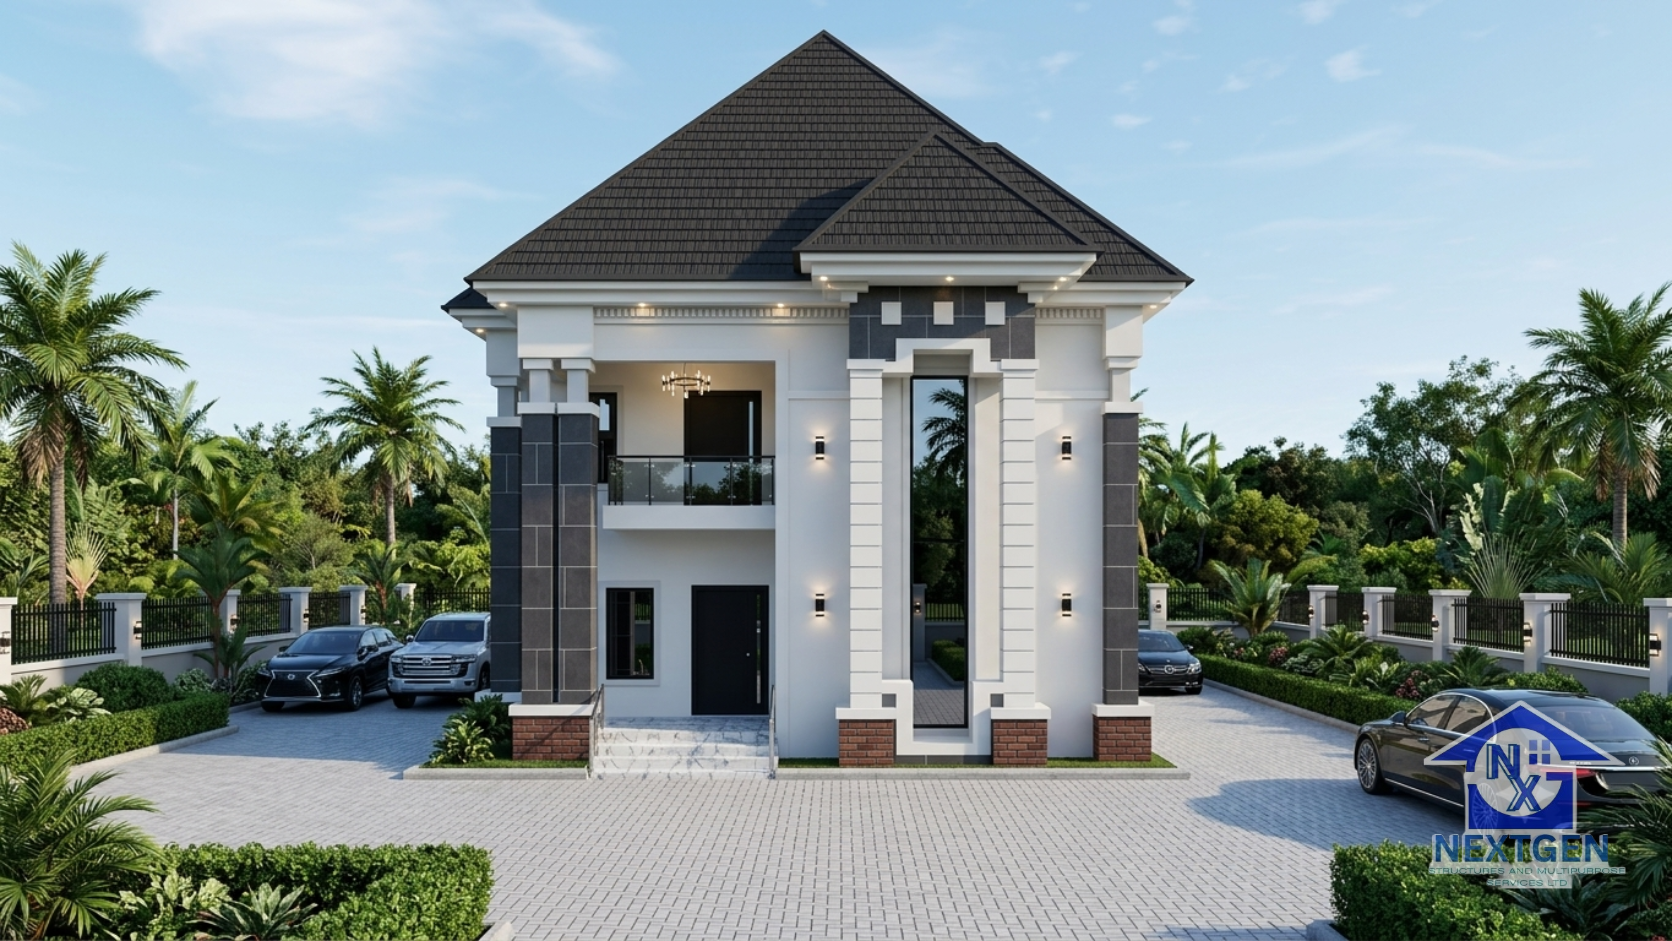

5-Bedroom Duplex House Plan: 252 m² on a 60 x 100 ft Plot
This five-bedroom duplex is designed for families who want space, privacy and a layout that works from morning to night. All five bedrooms are ensuite, guests are welcomed downstairs, and the family’s private rooms stay upstairs. It fits comfortably on a standard 60 x 100 ft plot.
Key Specifications
- Plan ID: NXG056ED022
- Type: 5-bedroom duplex
- Bedrooms: 5, all ensuite (four ensuite bedrooms and a master suite)
- Building size: 252 square metres
- Land required: 60 x 100 ft plot
- Levels: Two floors (ground floor and first floor)
Floor-by-Floor Layout
Ground floor
- Entrance porch
- Foyer
- Visitors’ WC
- Family parlour
- Dining area
- Kitchen
- Store
- Two ensuite bedrooms
First floor
- Master suite
- Two ensuite bedrooms
- Private lounge
How the Layout Works
The porch and foyer welcome guests, and the visitors’ WC means they never need to enter the private areas. The family parlour, dining area and kitchen sit together on the ground floor, which makes everyday living and hosting easy. The store keeps household items out of the living spaces.
Two ensuite bedrooms on the ground floor suit elderly relatives, house guests and anyone who prefers to avoid stairs. Upstairs, the master suite, two more ensuite bedrooms and a private lounge give the family a quiet space of its own.
Why Choose This Duplex Design?
- Privacy for everyone: every bedroom has its own bathroom.
- Guest-friendly: the visitors’ WC and ground-floor bedrooms keep guests comfortable without disturbing the household.
- A quiet family space: the first-floor lounge gives the family somewhere to relax away from the main living areas.
- Efficient use of land: building upward leaves more of your 60 x 100 ft plot free for parking, a garden and a fence line.
- Room to grow: five bedrooms suit a growing family or a home office and guest room.
Who Is This Plan For?
This duplex suits growing families, households that host relatives often, diaspora homeowners and investors who want a family home with strong appeal for buyers or tenants.
A Note on Your Plot
A 60 x 100 ft plot is about 6,000 square feet, or roughly 557 square metres. Your building must leave room for setbacks, a fence, a driveway and parking, so confirm your exact dimensions and local planning requirements before you build. Our site survey and consultancy service can help, and our guide on choosing a house plan for your plot size explains more.
Build This Plan with NextGen Structures Ltd
NextGen Structures Ltd can take you from design to completion through our architectural design, building construction and project management services. We can build this plan as shown or adjust it to your land, needs and budget. Learn how our design-and-build approach works and see our completed projects.
Chat with us on WhatsApp | Contact us online | Call +234 705 395 8700 | Email nextgenstructuresltd@gmail.com
Planning your budget? Get our free cost estimate guide on WhatsApp or read how much it costs to build a duplex in Nigeria.
Looking for a different size? Compare our 4-bedroom duplex plan, our 5-bedroom duplex on a 50 x 100 ft plot, our six-bedroom duplex design, or browse all duplex plans.